Sheet A-001
Architecture & Interiors — Est. 2002
Zuxen is an architecture studio designing houses, libraries and quiet public rooms around daylight, honest material and the long life of a building.

12 600 mm
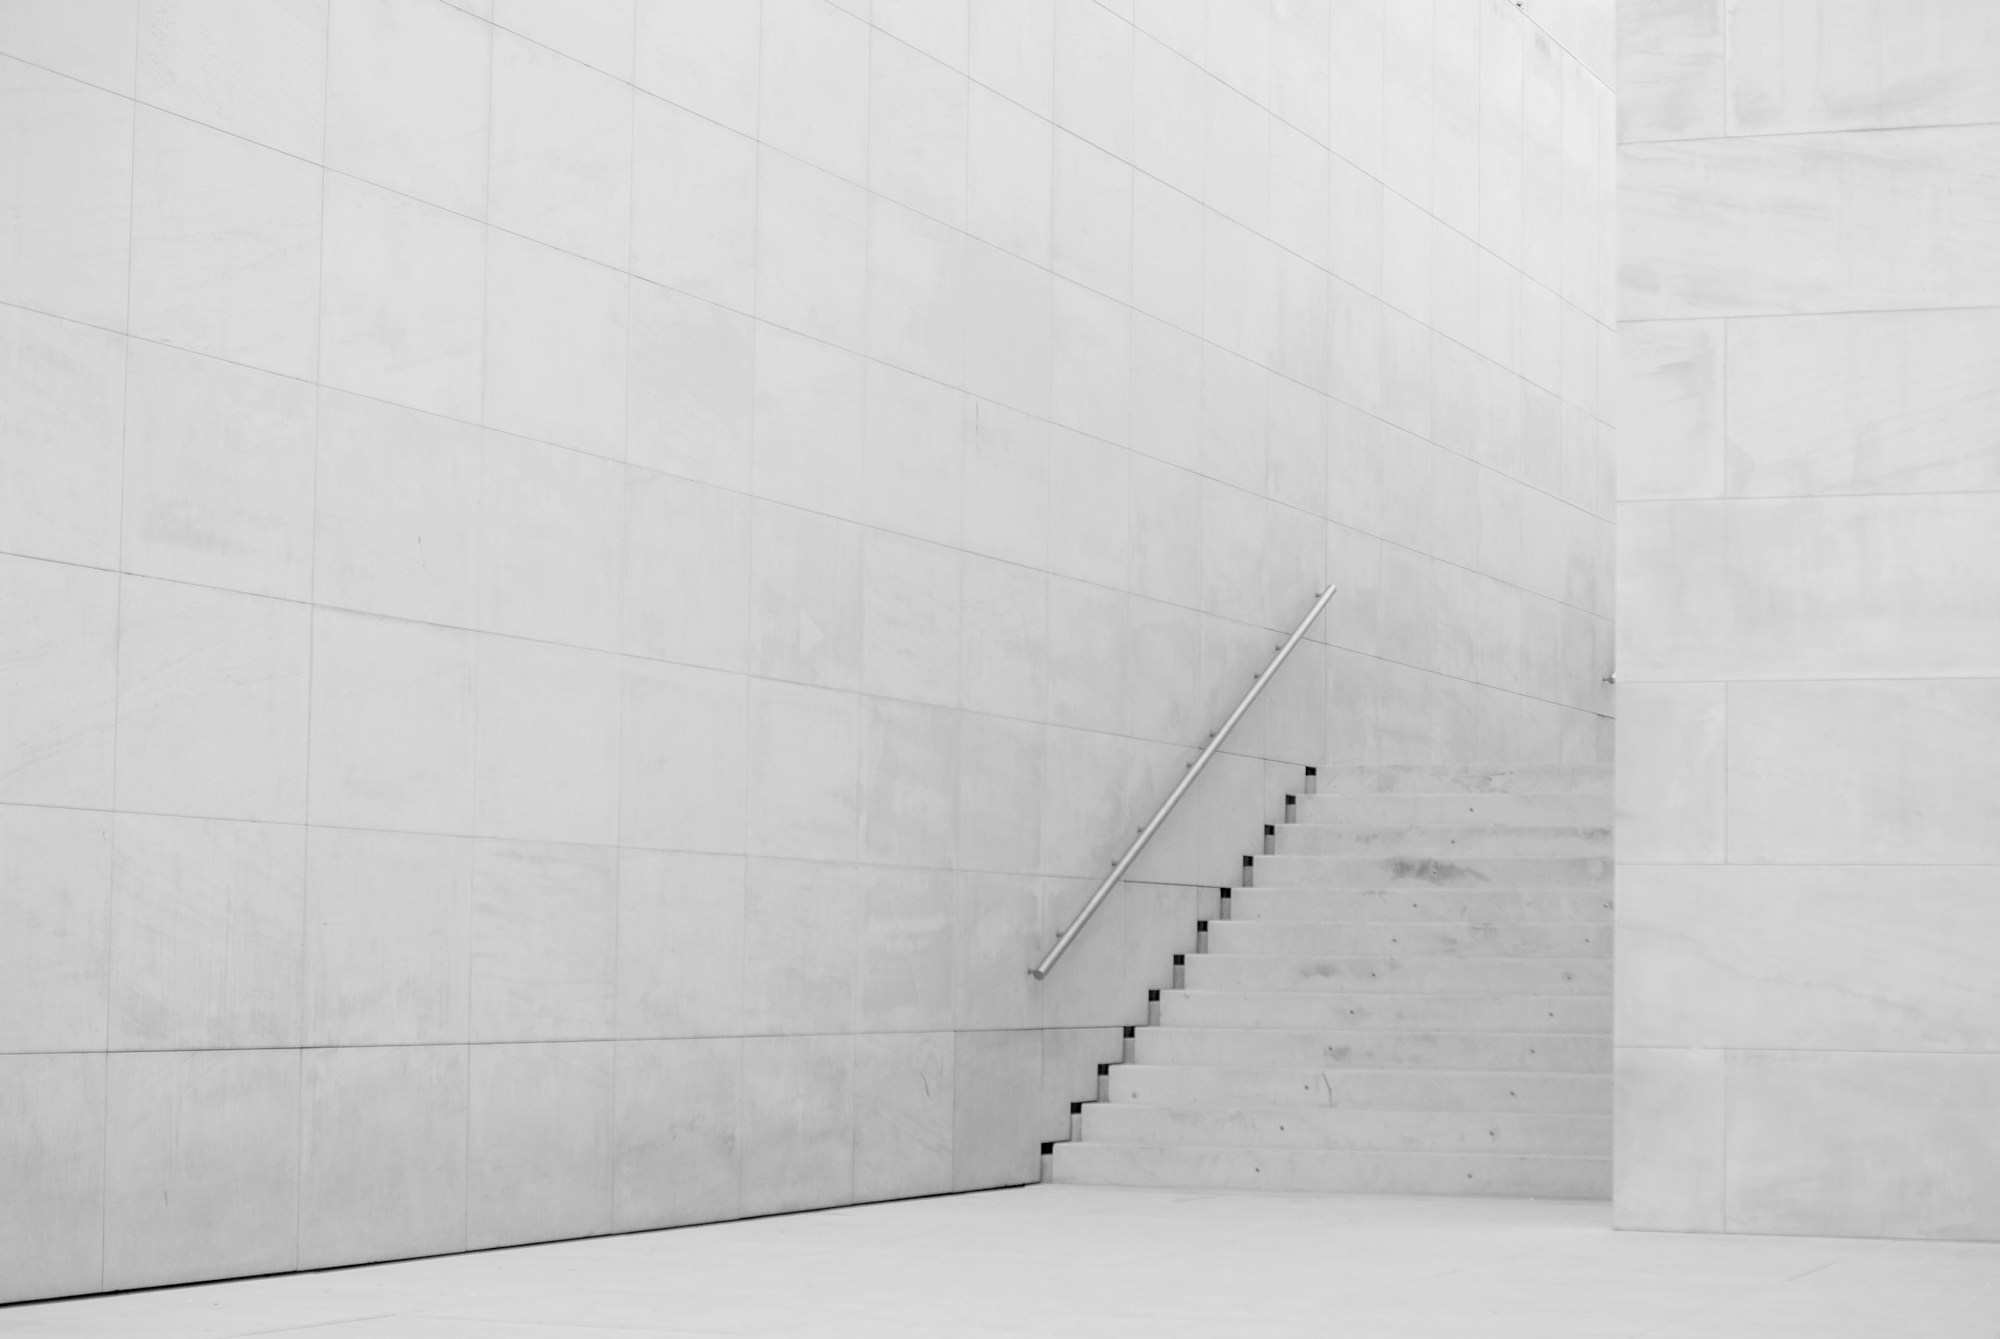
Fig. 01 — Casa Calma, Comporta
38 awards · 24 years
(01)
Position
Sheet A-101
Est. 2002
46 people, 2 studios
Lisbon · Zürich
Zuxen is an independent practice of architects, model-makers and material specialists. We work on a small number of projects at a time, from a single house to a public library, and follow each one from the first site visit to the last door handle.
Our buildings are made of few materials, used honestly, and drawn around the sun. They are meant to be repaired rather than replaced, and to grow more beautiful as they age.
(02)
Selected Works
Sheet A-201
Eight projects · 2021–2026


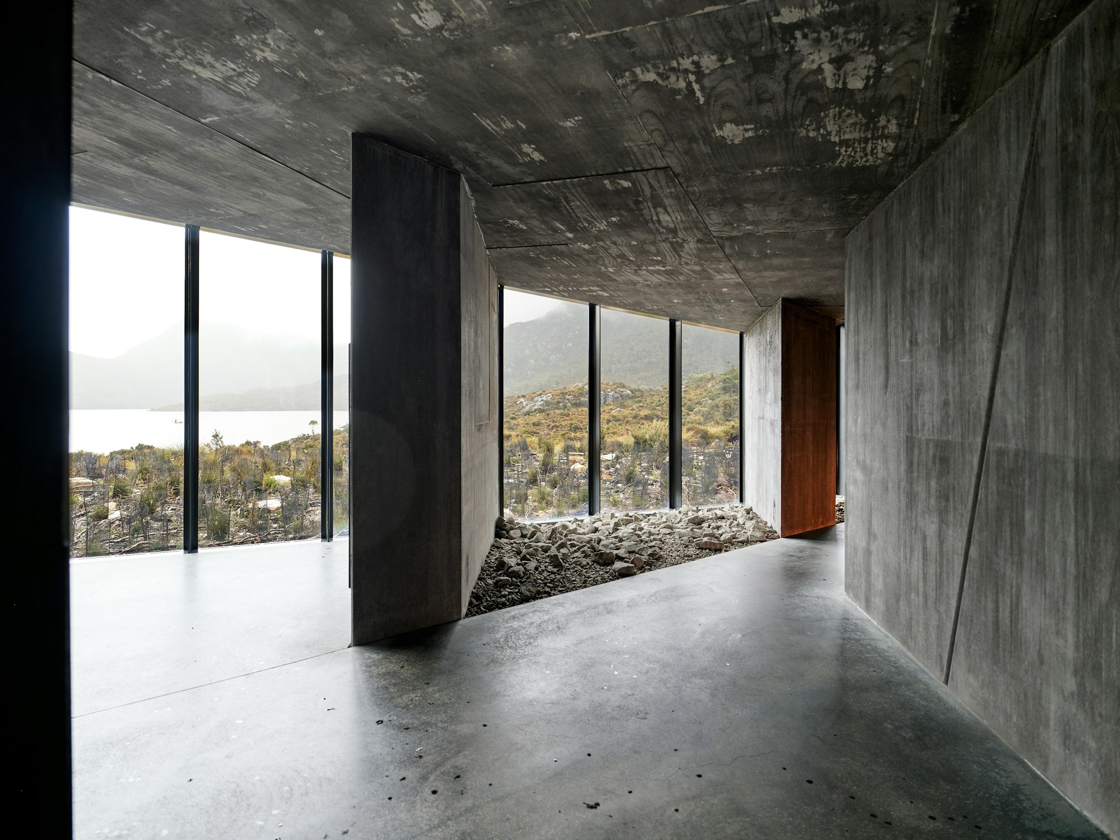
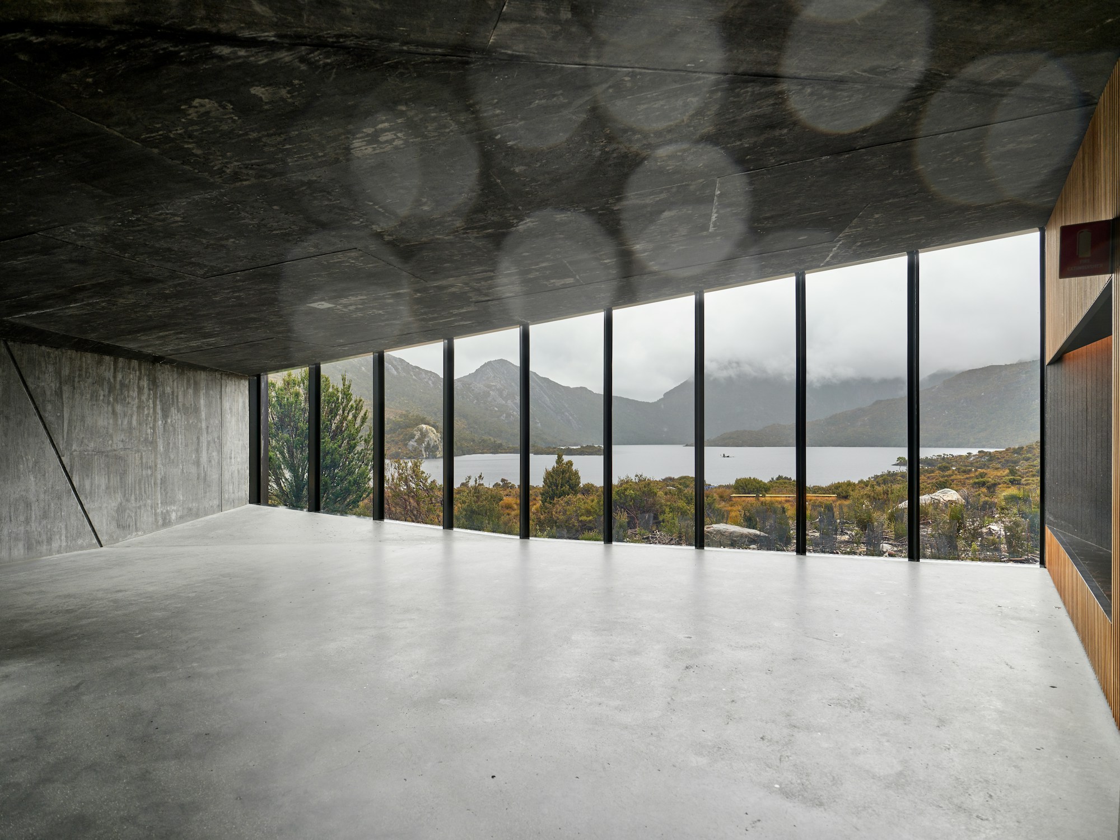
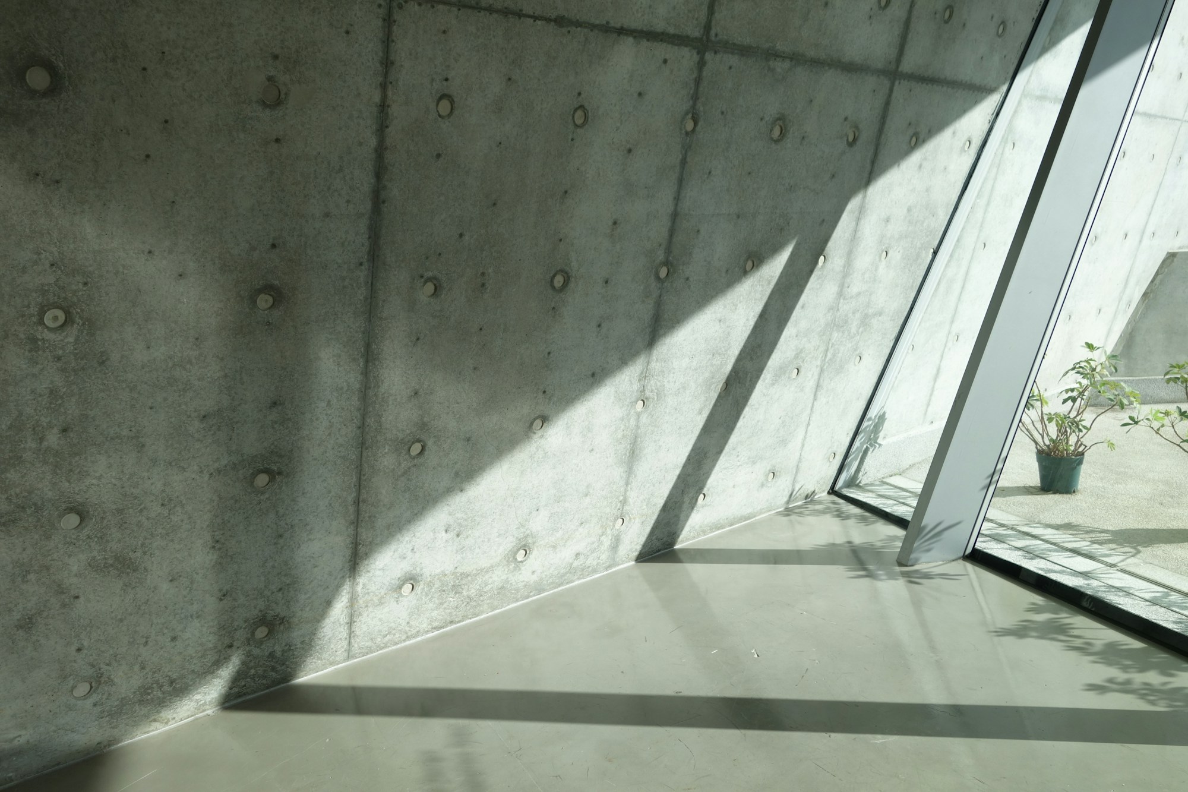
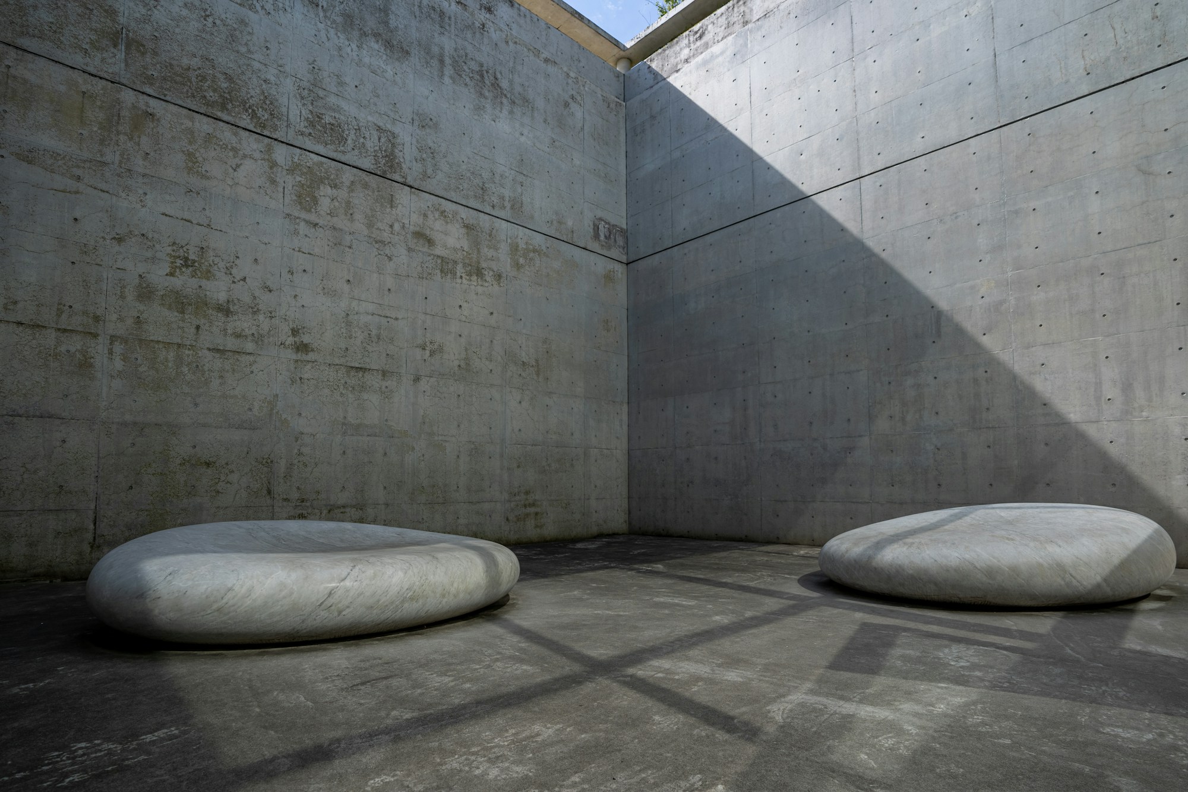
A slow walk through five rooms
(04)
Practice in numbers
Sheet A-401
Years in practice
01
24
Founded in Lisbon in 2002; Zürich since 2011.
Buildings completed
02
140
Houses, libraries, museums and housing in nine countries.
International awards
03
38
Including two Mies van der Rohe Award nominations.
People
04
46
Architects, model-makers and material specialists.
Drawn: Zuxen Architects
Checked: I. Vauclair
Scale 1:100
Revision 07 — October 2026
(05)
Materials
Sheet A-501
Six materials, used honestly.
(06)
Method
Sheet A-601
From brief to handover
Five phases, one team. The architects who visit your site on the first day are the ones who hand you the keys.
Phase 01
Weeks 1–4
Brief & site
We spend the first weeks on site and with you: walking the land at different hours, measuring the sun and listening for what the building really needs to do.
Phase 02
Weeks 5–12
Concept & massing
Dozens of study models test volume, orientation and light. We present two or three honest options, never a single finished image.
Phase 03
Months 3–6
Design development
Plans, sections and a first board of real material samples. Engineers and cost consultants join the table.
Phase 04
Months 6–12
Permits & detailing
We prepare the planning application and a full construction set, down to 1:1 details of handrails and joints.
Phase 05
Construction + 1 year
Site & handover
We stay on site until the last door handle is fitted, then return after a year to see how the building is being lived in.
(07)
Journal
Sheet A-701


(08)
A word from a client
Sheet A-801

Casa Calma — Comporta, 2025
“They spent three days on our land before they drew a single line. Five years on, the house still surprises us at four in the afternoon.”
Marta & João Ribeiro — Clients, Casa Calma

(09) Commission — Sheet A-901
Let’s draw something lasting.
Tell us about your site, your brief and your timeline. We reply to every enquiry within two working days.