Project
02
41.68° S, 145.95° E
Tarn Retreat
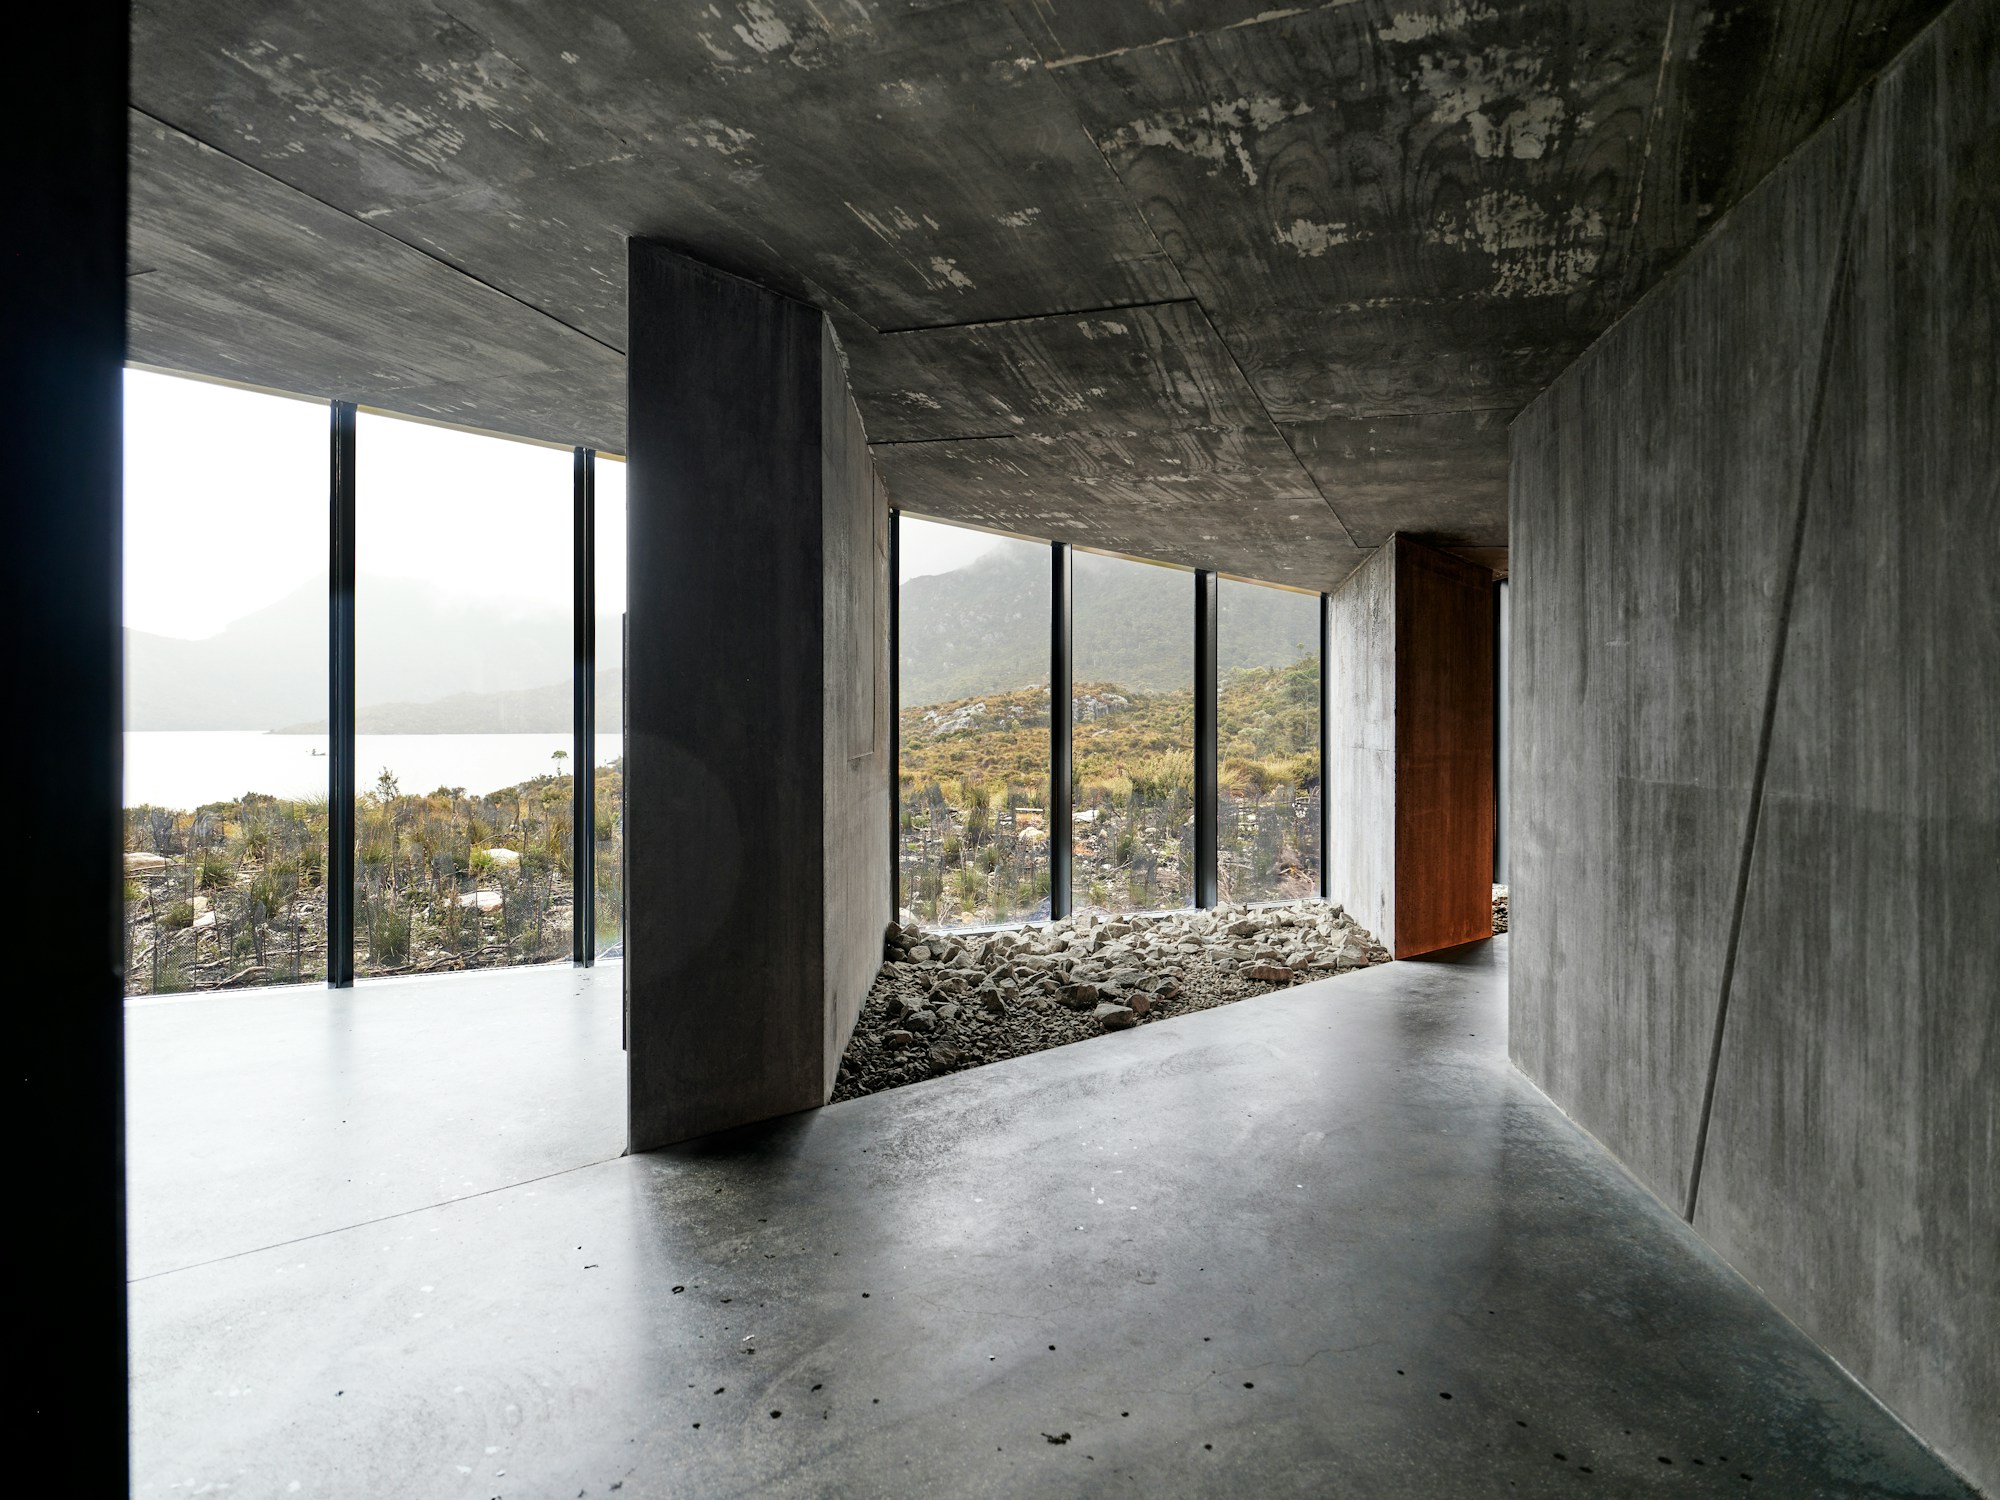
Twelve guest rooms cast in board-marked concrete, each framing a single view of the lake and the dolerite ridge beyond.

Location
Cradle Mountain, Australia
Year
2024
Typology
Hospitality
Area
1,250 m²
Status
Completed
Client
Tarn Hospitality Group
Brief
A small lodge for walkers that should disappear from the lake and appear, room by room, only when you are inside it.
Section
The building steps down the slope in five half-levels. Each guest room has one window, sized to the view it frames, and one rust-red door that marks the way back to the path.
“One room, one window, one view. Everything else is concrete and quiet.”
Material
Concrete cast against rough-sawn hoop pine, Tasmanian oak joinery and wool from the island. The concrete will weather with lichen; we planned for it.
Credits
Architecture: Zuxen with Harlow Partners · Structure: Bligh Tanner · Interiors: Zuxen · Photography: Studio archive

Next project
Continue the index